Get $3,875 Cash Back
2444 CHATEAU COMMON, Oakville (BC Bronte Creek) — listed at $1,549,999. Earn buyer cashback at closing. No catches, just more money in your pocket.
Move in ready and beautifully appointed, this exceptional Fernbrook home offers refined living in one of Oakville's most desirable communities.Backing directly onto scenic walking trails, the property provides a combination of privacy, nature, and tranquillity. The main level featuressoaring 9' ceilings, rich hardwood flooring, pot lights, and California shutters throughout. The open concept gourmet kitchen is designed for botheveryday living and entertaining, showcasing quartz countertops, premium stainless steel appliances, a large centre island with seating,breakfast area for informal dining and a walkout to the private deck and patio. The adjoining living room is bright and airy with large windowsoverlooking the backyard and a cozy gas fireplace. A separate formal dining room and bonus den/office with coffered ceilings provide additionalfunctional living space. Two pc powder, storage and access to the double car garage also on the main floor. Upstairs, the spacious primaryretreat is perfect for unwinding. With 9' ceilings it offers a spa inspired 5 piece ensuite, dual walk-in closets, and ample space to relax. Twoadditional bedrooms and a convenient second floor laundry room complete the level. The finished lower level, also featuring 9' ceilings providesplenty of additional functional living space with so many possibilities. It includes a large recreation room, an office/den, a generous finishedroom that could easily become a 4th bedroom, exercise, hobby or theater room, an additional bathroom and an abundance of storage. Don't miss this exceptional home in Bronte Creek, close to schools, parks, trails, shopping, major highways and all amenities. (id:60164)
| Room | Level | Dimensions |
|---|---|---|
| Kitchen | Main level | 6.86 x 5.77 meters |
| Other | Basement | 2.82 x 4.67 meters |
| Dining room | Main level | 3.66 x 2.87 meters |
| Bedroom 3 | Second level | 3.4 x 4.27 meters |
| Living room | Main level | 3.81 x 5.41 meters |
| Recreational, Games room | Basement | 5.36 x 8.66 meters |
| Office | Basement | 2.95 x 4.06 meters |
| Den | Main level | 3.23 x 2.87 meters |
| Primary Bedroom | Second level | 3.96 x 5.49 meters |
| Bedroom 2 | Second level | 3.78 x 4.22 meters |
What are the ongoing costs beyond the mortgage?+
Budget for annual property taxes of $8,321, heating is forced air, natural gas. Always verify the latest figures with your agent before making an offer — these change yearly.
What's the parking situation?+
This property includes 4 spaces — Attached Garage, Garage.
Is 2444 CHATEAU COMMON a good fit for a growing family?+
With 3 bedrooms and 4 bathrooms, there's room for kids plus a guest room or home office. The 2-storey layout keeps living and sleeping areas separated.
Does it have a basement, and is it finished?+
Yes — Finished, Full. A finished basement adds meaningful living space beyond the listed square footage.
How is the home heated? Is it efficient?+
Heating is forced air, natural gas. Gas heating is generally the most cost-efficient option in Ontario winters.
Is there air conditioning?+
Yes — central air conditioning cooling is in place.
Ask About This Property
Nearby Places
Searching nearby places…
Benchmark price · Updated 2026-09
Year over year
Past 10 years
Similar listings
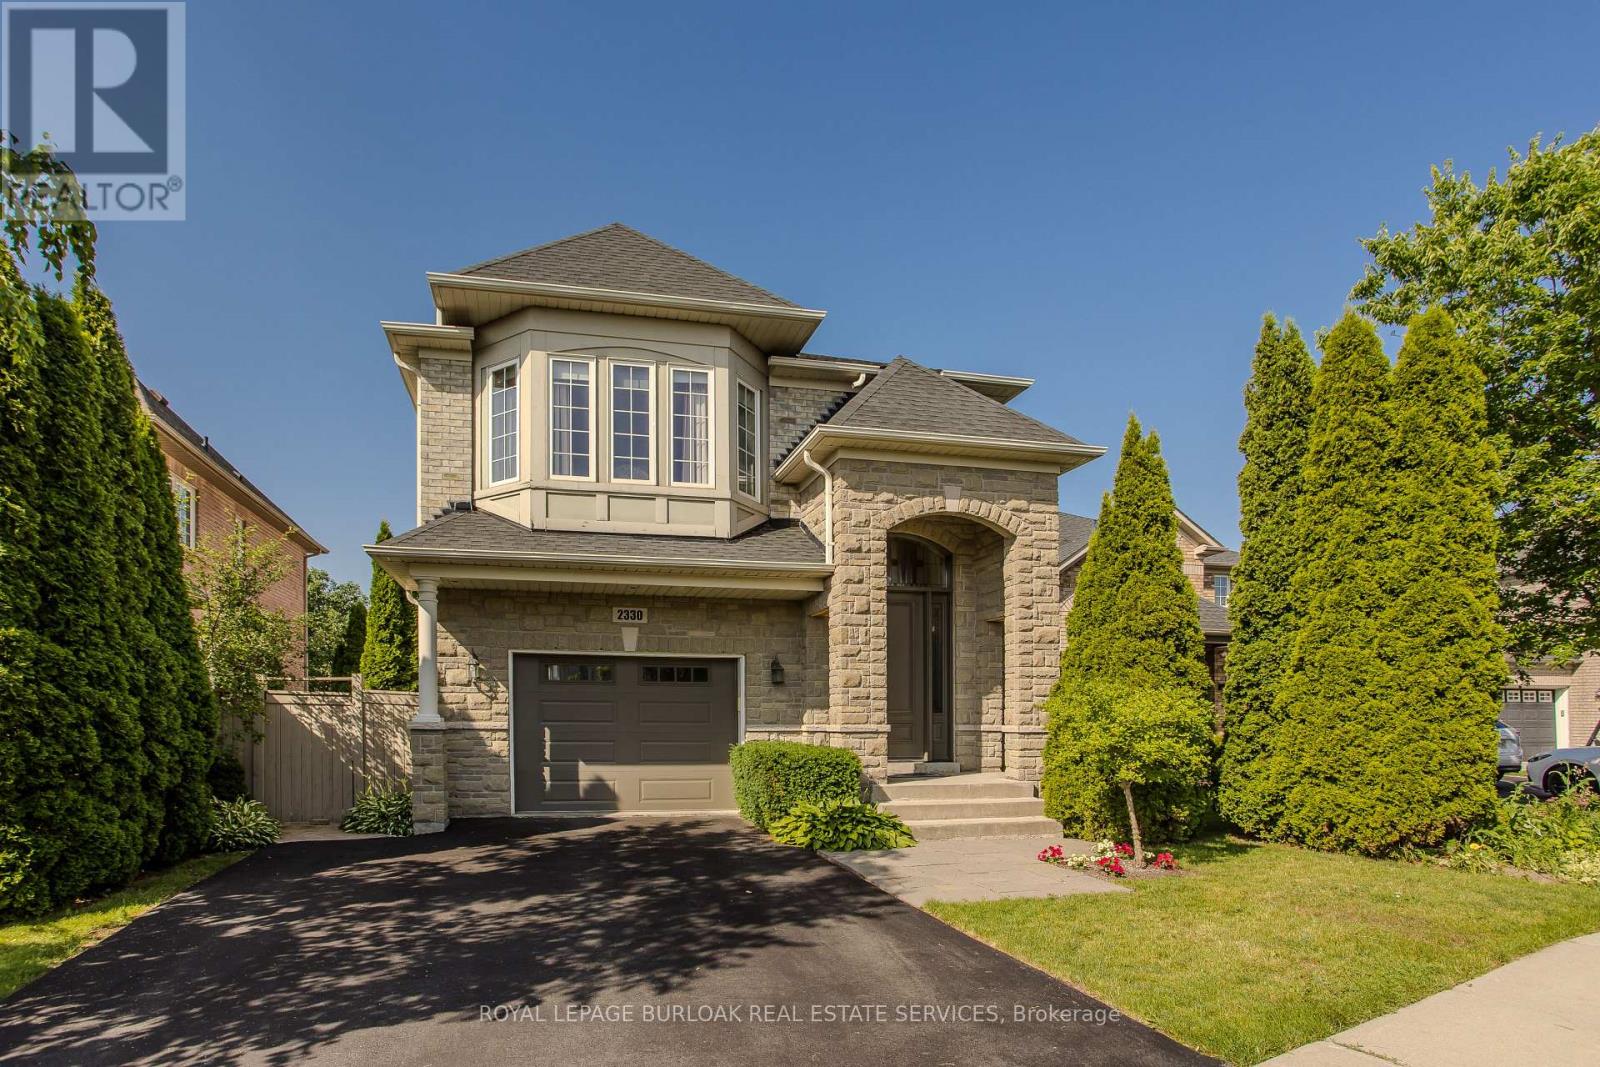
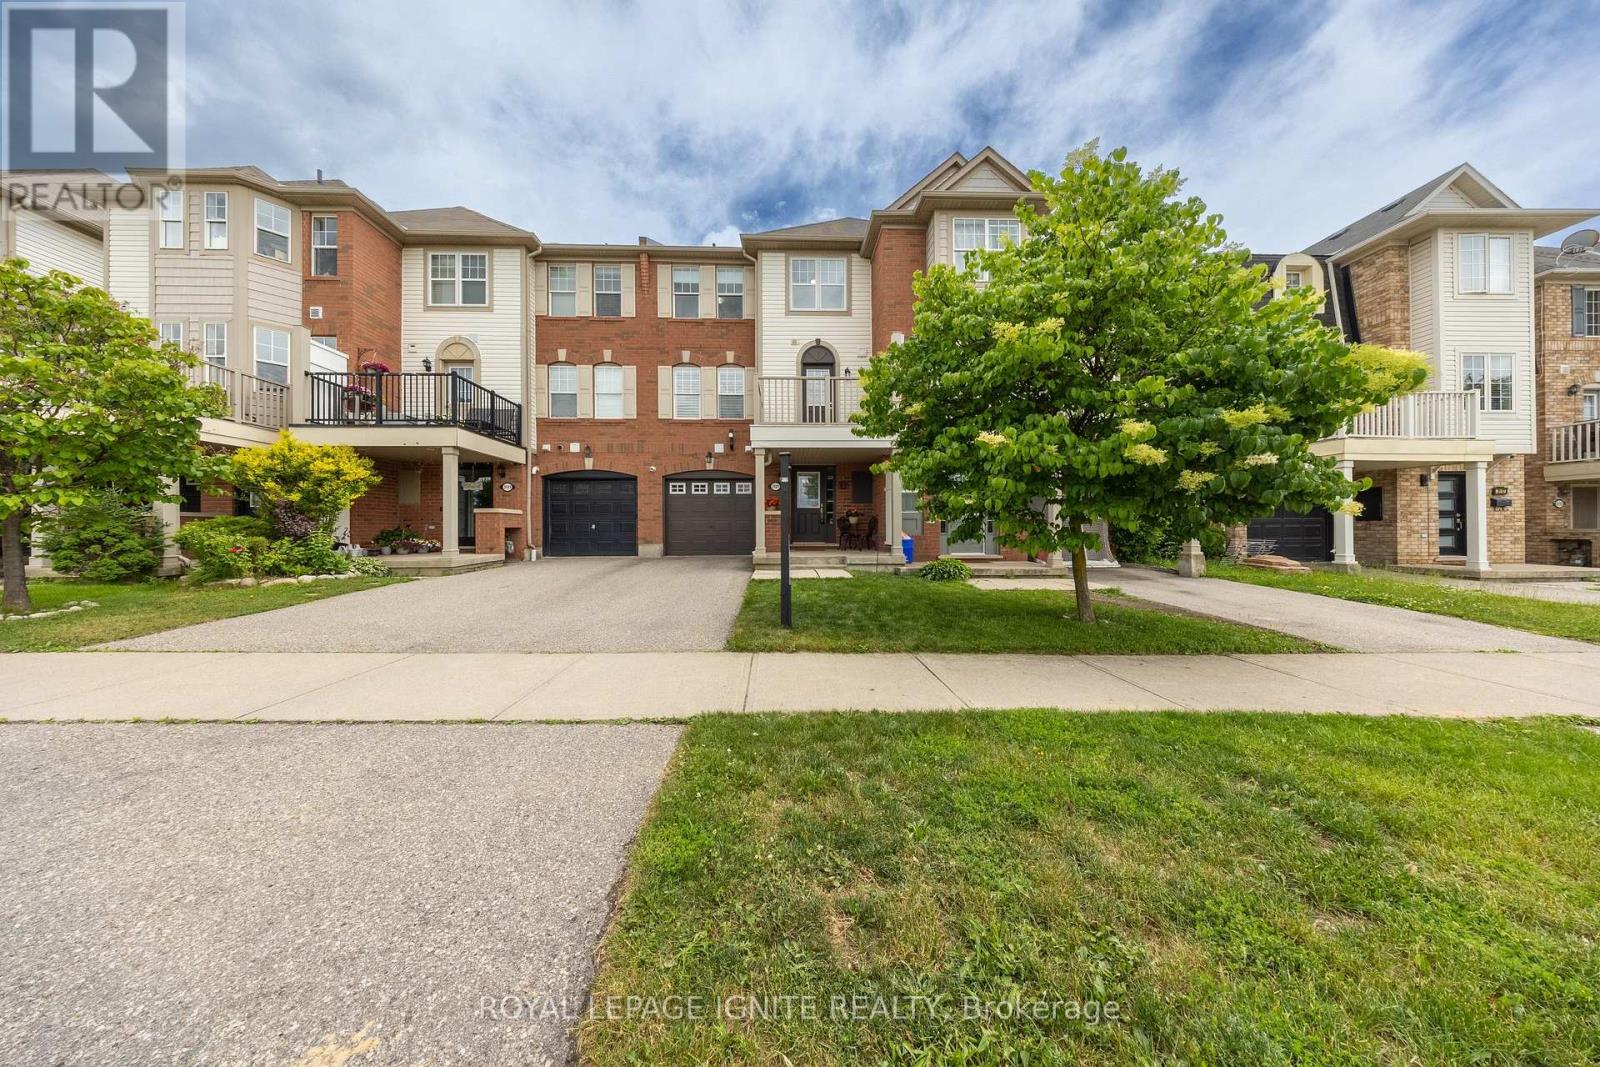 For Sale21 days36
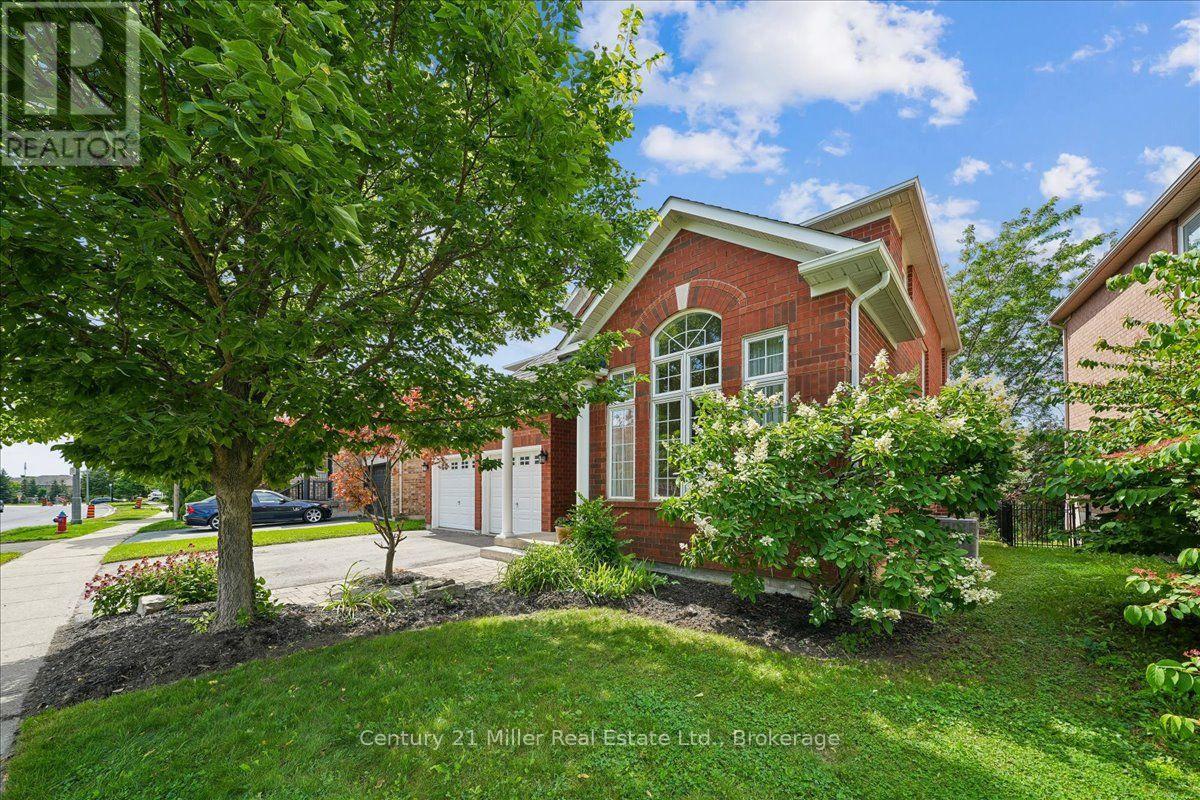
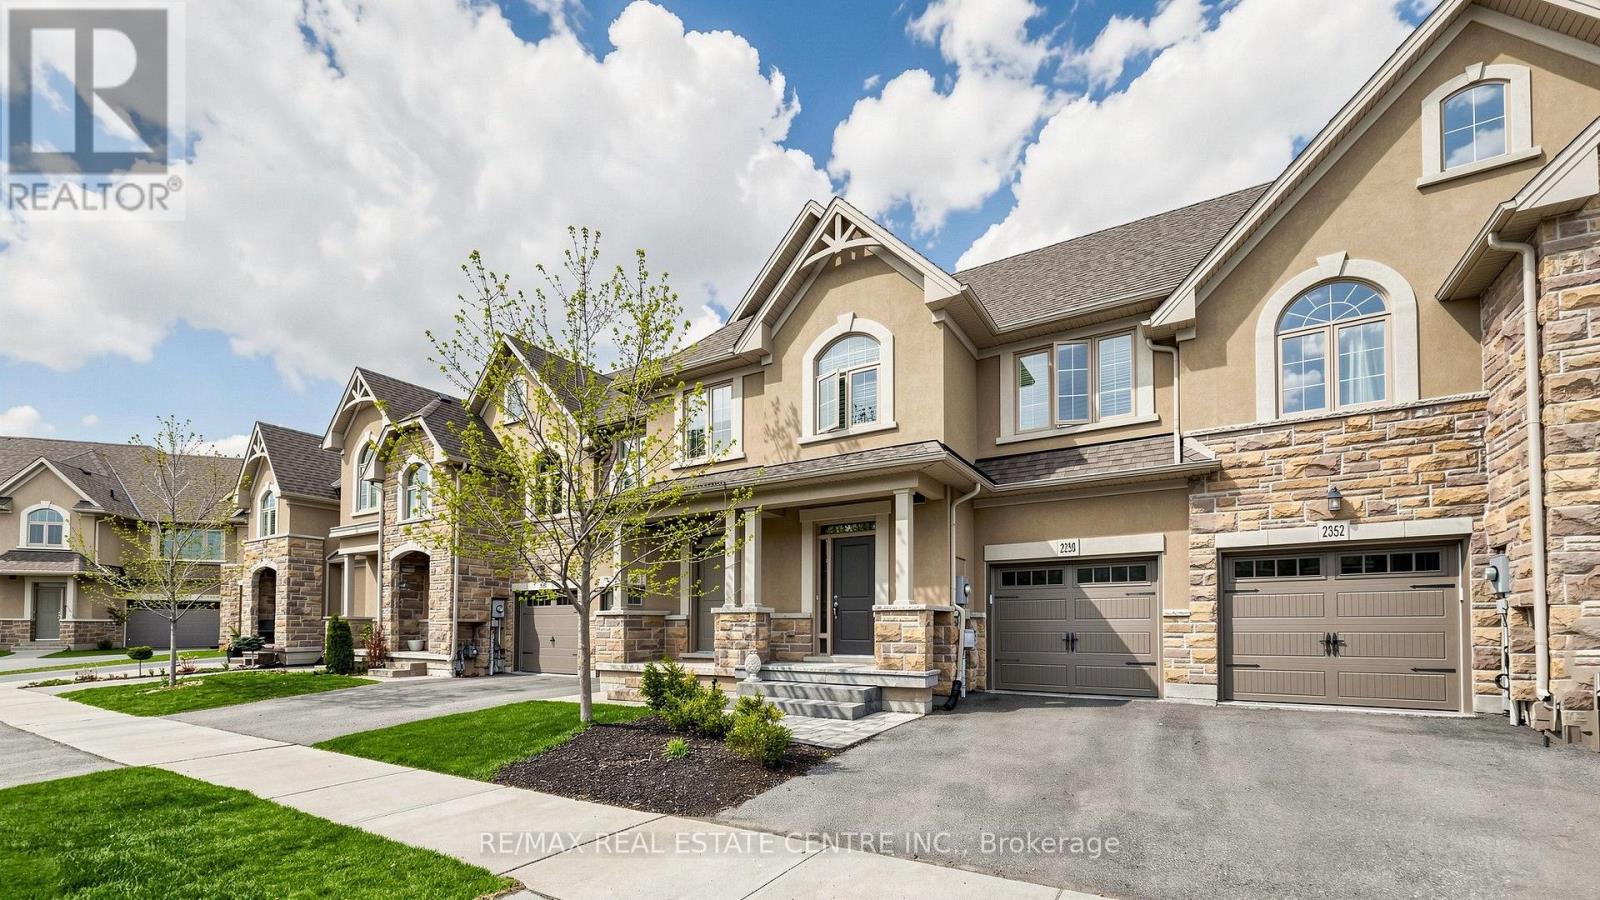 For Sale15 days45
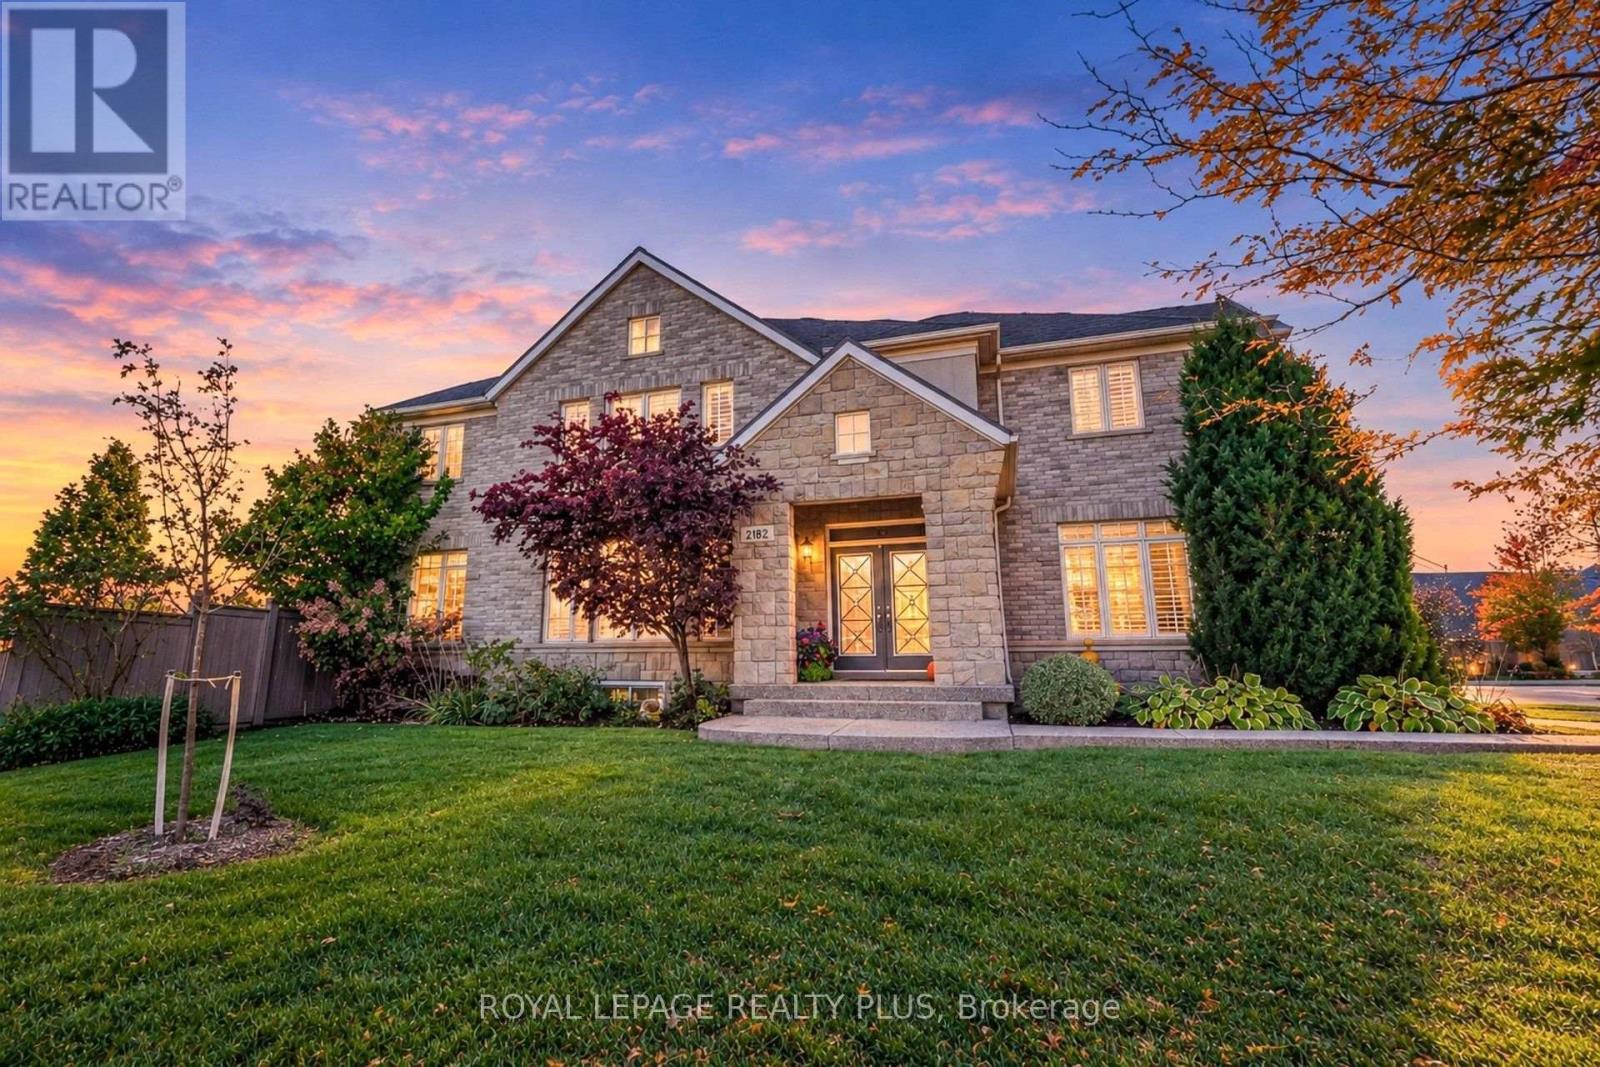
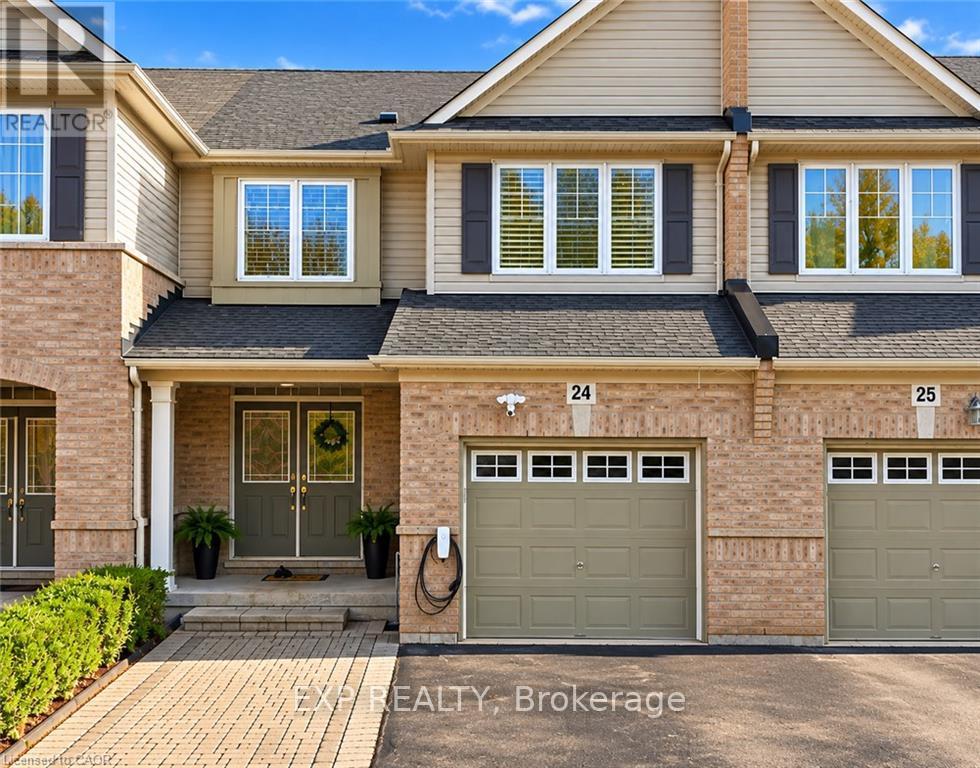 For SaleNew40
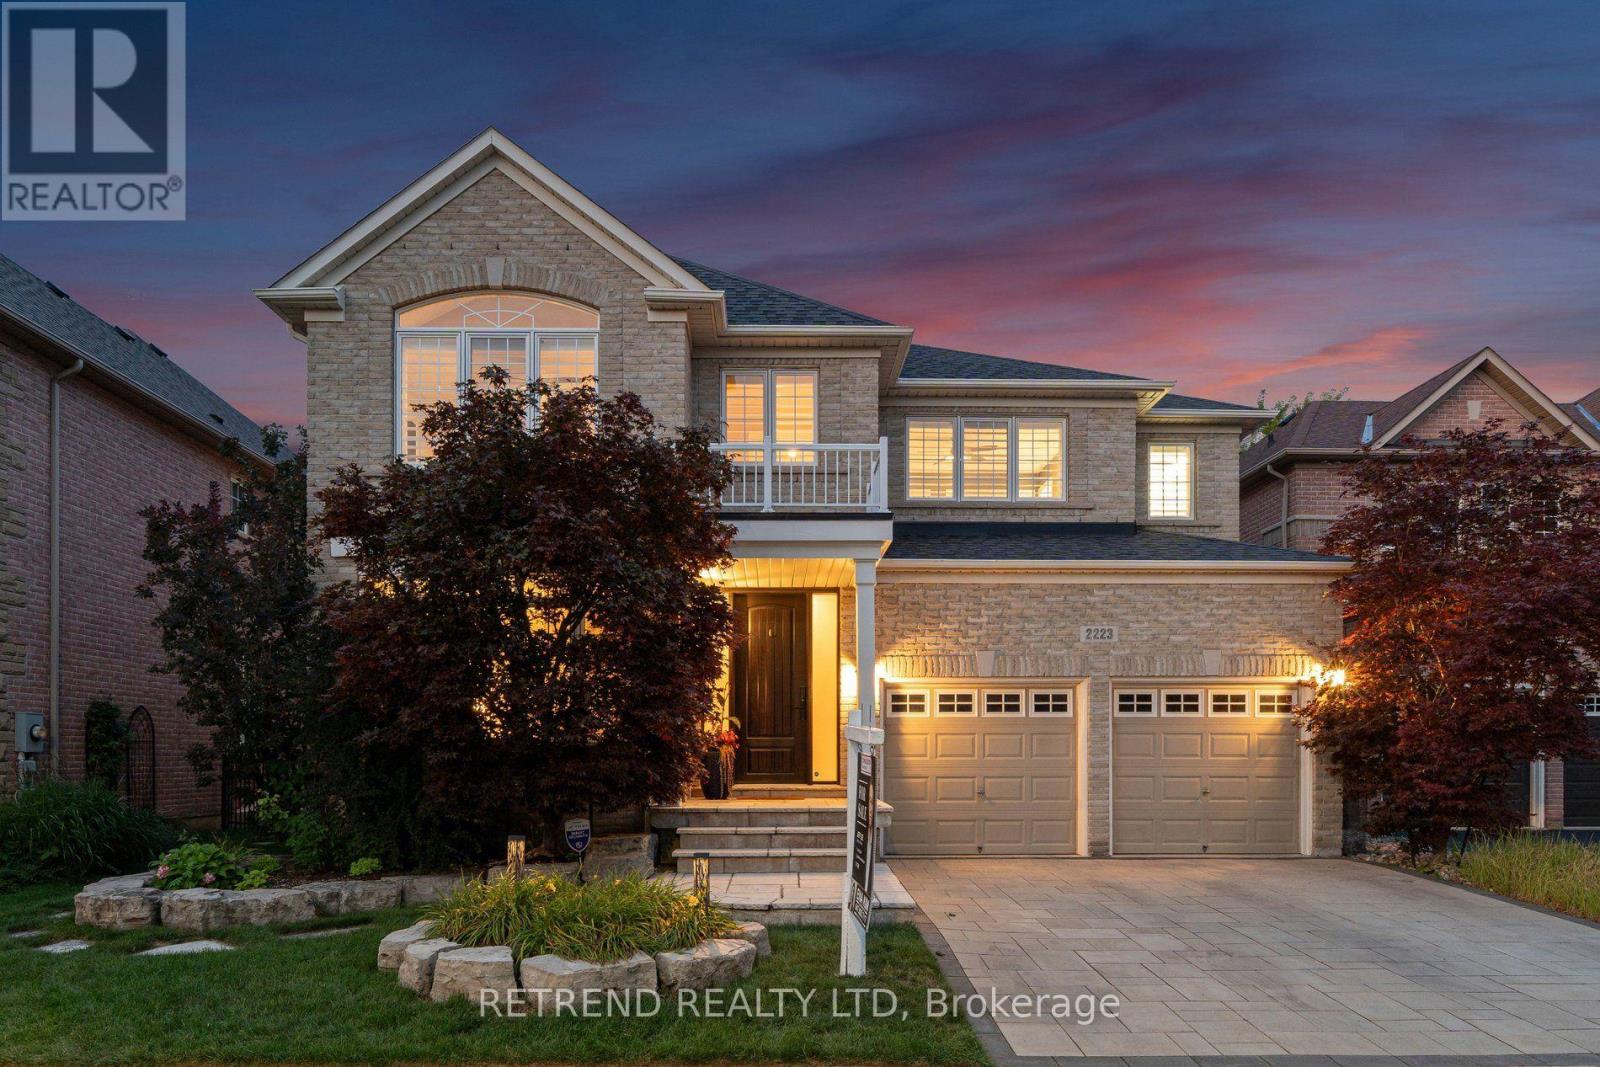
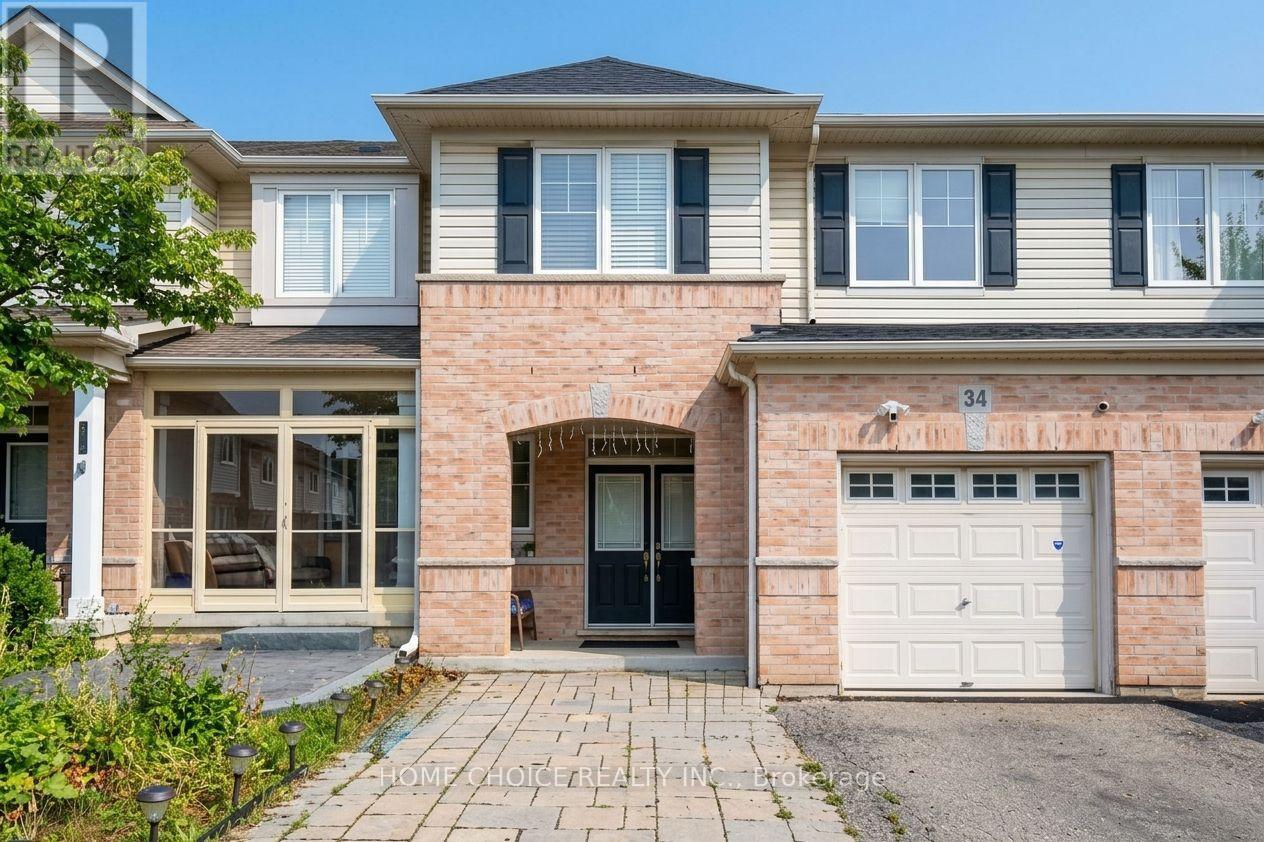 For Sale22 days35

The listing data above is provided under copyright by the Canadian Real Estate Association. While the information is considered reliable, its accuracy is not guaranteed by the Canadian Real Estate Association or getsetsold.ca. Neither getsetsold.ca nor its affiliates make any representations or warranties, express or implied, regarding the accuracy or completeness of the information presented here.